The Definitive Guide to Opening a Profitable Eyewear Business
Eyewear shopping: the awkward first date of retail. Harsh lights, commitment issues… you know the vibe. But what if your store could make it love at first sight? Time to swap the “optical ordeal” for an “ooh-la-la” experience. Let’s design a space that doesn’t just sell frames—it sells confidence. Ready for a glow-up?
1.Strategic Storefront & Window Design: The Architectural Beacon
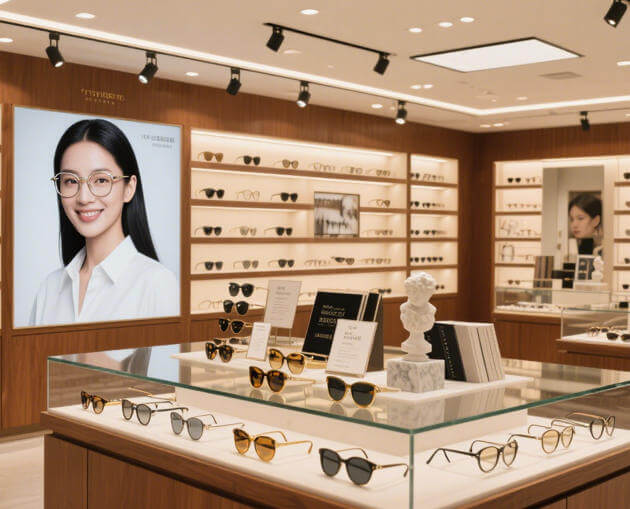
The facade is the brand’s first and most powerful communicative handshake with the public. It must function as a 24/7 architectural beacon that captures attention, conveys brand ethos, and invites curiosity. Moving beyond basic signage requires a commitment to iconic, sculptural elements.
Sculptural Brand Symbols: Design should incorporate three-dimensional, large-scale representations of brand identity. This can be achieved by extruding classic eyewear silhouettes—such as the timeless browline or the elegant cat-eye—into pronounced architectural forms that project from the building facade. Alternatively, abstracting the intricate mechanics of a hinge or the sweeping line of a temple into a repeating, modernist pattern for screens or cladding creates a sophisticated visual language unique to the brand.
Material Semantics: The selection of materials directly telegraphs brand positioning. Matte metals like brushed brass or dark titanium communicate a narrative of modern luxury and technical precision. Deep, high-gloss lacquers suggest a timeless sophistication and depth, while rich, warm wood veneers introduce an element of handcrafted authenticity and approachable warmth, making the storefront feel inviting rather than intimidating.
Perpetual Visibility Engineering: Lighting is the element that brings this beacon to life. Integrated high-CRI (Color Rendering Index ≥97) LED strips provide flawless, shadow-free illumination for backdrops and signage, ensuring true color representation. For a dramatic statement, custom-bent neon tubes or edge-lit acrylic forms can outline brand symbols, ensuring striking visibility day and night and transforming the storefront into a perpetual landmark within the urban fabric.
2.Scientific Zoning & Circulation Strategy: The Choreographed Journey
An effective store layout is a precision-engineered system that intuitively guides customers through a curated journey, balancing open exploration with private consultation. Each zone must be meticulously planned for its specific functional and psychological purpose.
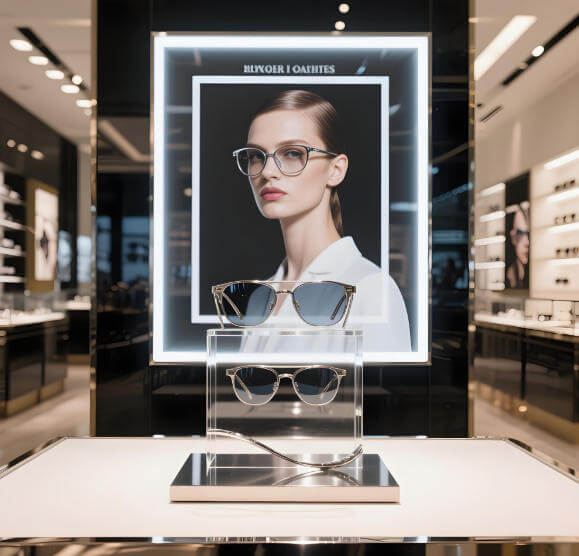
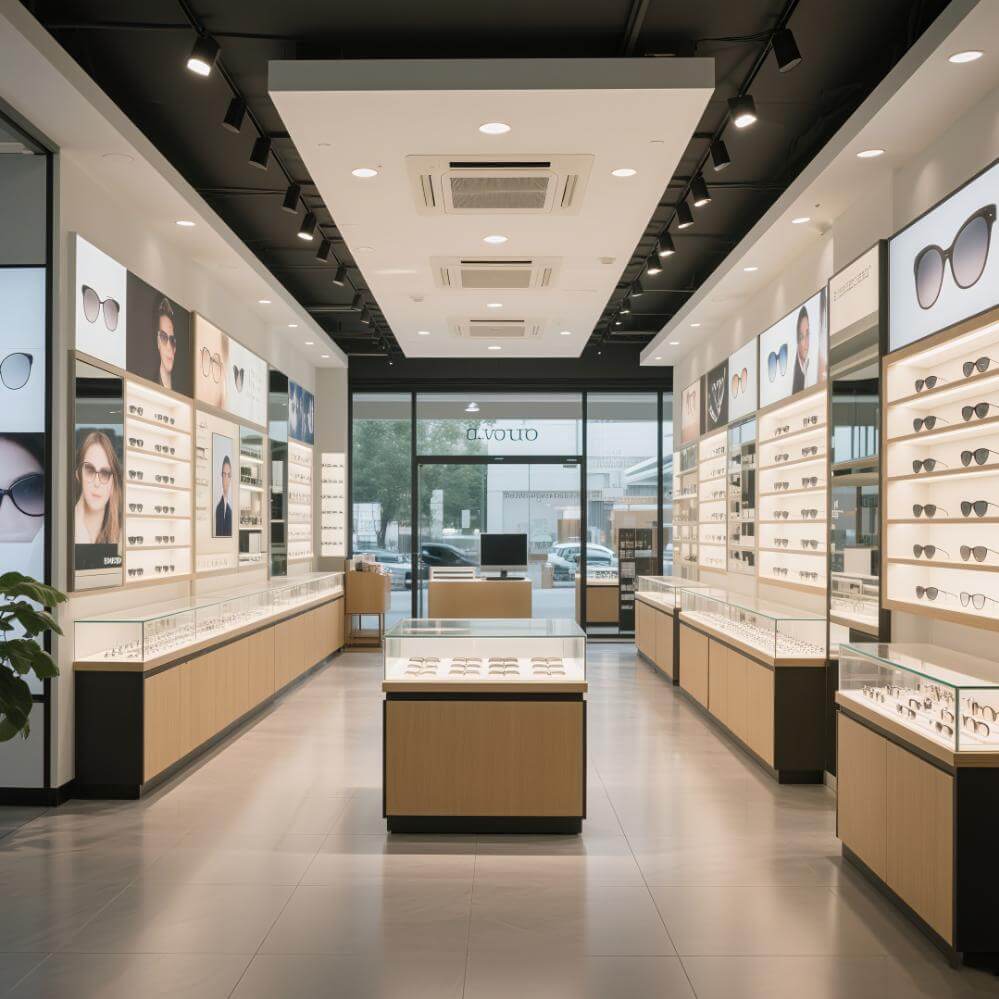
The Display Gallery (The Heart): This zone should employ an open-plan circulation strategy to avoid bottlenecks and encourage exploration. Eyewear should be presented in curated “style clusters” (e.g., “Classic Heritage,” “Avant-Garde,” “Performance Sport”), telling a visual story. Strategically placed illuminated “star island” displays act as focal points for hero products, drawing customers deeper into the space and highlighting key collections.
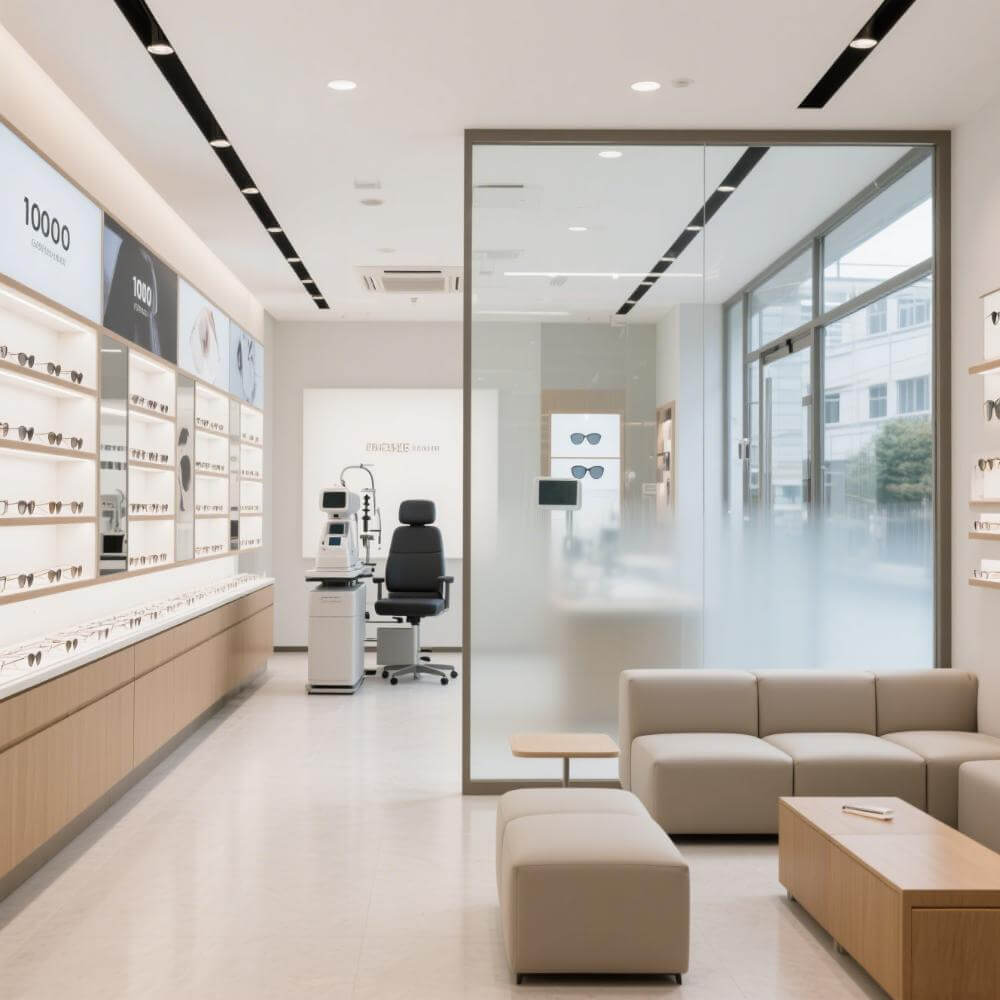
The Examination & Consultation Zone (The Core): This area is the sanctum of professionalism. The layout of technical equipment—phoropters, slit lamps, and PD meters—must be optimized within the optician’s workflow zone to maximize efficiency and minimize movement. Frosted glass partitions or smart glass that transitions from clear to opaque are ideal solutions, offering patients privacy during examinations while maintaining the spatial openness and transparent integrity of the brand.
The On-Site Laboratory (The Engine): Featuring a visible, in-store lab is the ultimate testament to a brand’s technical capability and commitment to “while-you-wait” service. This area requires a soundproofed enclosure with a highly optimized workflow for grinding, edging, and assembly. A large viewing window transforms the technical process into a live performance, building immense customer trust and demystifying the craftsmanship behind their glasses.
The Hospitality Lounge (The Haven): This area redefines waiting from a passive delay into an active brand experience. Tiered seating arrangements offer privacy and clear sightlines. Integrated wireless charging stations, premium refreshments, and a selection of high-end lifestyle reading material curated to reflect the brand’s values elevate perceived value and ensure the customer feels valued and relaxed throughout their visit.
3.Display System Engineering: The Fusion of Form and Function
The display system is the critical interface where product and customer meet. It must be an ergonomic masterpiece that also presents eyewear as objets d’art, worthy of admiration and careful consideration.
Wall Systems: Utilize natural material backdrops like rift-cut oak or Nero Marquina marble to provide a tactile, luxurious stage. Shelving must be ultra-clear, low-iron tempered glass to maximize visual lightness. Integrated anti-glare LED lighting (maintaining a consistent 500 lux) is essential to create a perfect “gallery wash” that makes each frame appear to glow from within, free of harsh shadows or reflections.
Interactive Island Counters: These are the dynamic hubs of customer interaction. Their design requires anthropometric precision: adult counters should be 95-110cm in height for comfortable use, while dedicated children’s zones must be lowered to 65-75cm. All edges should be softly radiused for safety. Embedding tilt-adjustable mirrors within the counter allows for instant previews and simplifies the decision-making process.
Premium Presentation Mechanics: High-value and limited-edition pieces deserve a stage that communicates their exclusivity. Motorized rotating acrylic pedestals allow for effortless 360-degree appraisal. Magnetic display panels create the mesmerizing illusion of ultra-lightweight titanium frames floating in space. Finally, velvet-lined presentation trays and drawers, often used in fine jewelry, confer a sense of ceremony and immense value when presenting the final product to the customer.
4.Precision Lighting Architecture: The Science of Illuminatio
Lighting in an optical environment is a technical science on par with optics itself. Its goals are tripartite: to provide flawless visual accuracy, to create emotional ambiance, and to eliminate all forms of eye strain for both customers and staff.
Base Layer (Ambient): The foundation is a uniform layer of 4000K neutral white LEDs with a CRI exceeding 90. This temperature and quality perfectly simulate natural daylight, providing the most honest and accurate environment for evaluating the true color of frames and lenses, as well as for performing detailed technical work.
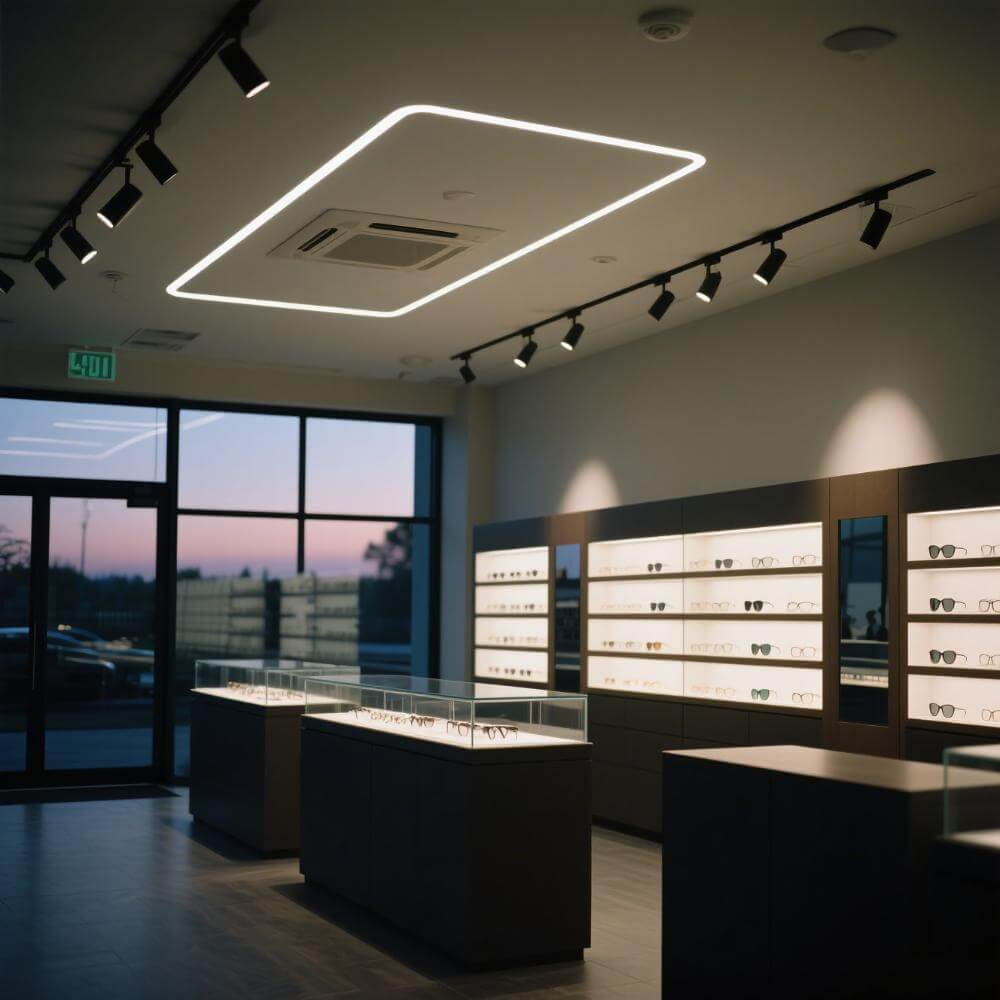
Second Layer (Accent): Adjustable track-mounted spotlights with precise 24°-36° beam angles are used to create dramatic highlights and points of interest on display areas. It is critical that these fixtures are deep-recessed and fitted with louvers or honeycomb baffles to completely eliminate glare and uncomfortable visual noise, ensuring the light is on the product, not in the customer’s eyes.
Task & Ambient Layer (Functional): Mirror zones require specialized lighting to eliminate facial shadows that distort perception. Fixtures should be positioned at 45 degrees to the mirror surface to provide even, shadow-free illumination on the face. Cove lighting and other forms of indirect ambient light are then layered in to soften the environment, add depth, and create a welcoming atmosphere that feels more like a luxury boutique than a clinical setting.
5.Strategic Soft Furnishings & Brand Narrative
Soft furnishings are the final layer that injects warmth, humanity, and narrative depth into the space. They are the elements that transform a technically perfect environment into an emotionally resonant destination.
Biophilic Design Integration: Incorporating plant life does more than improve air quality; it introduces organic vitality. Large-leaf, air-purifying species like Fiddle Leaf Figs make a bold statement, while desktop succulents and moss gardens add finer points of textural interest, connecting the space to nature and promoting a sense of well-being.
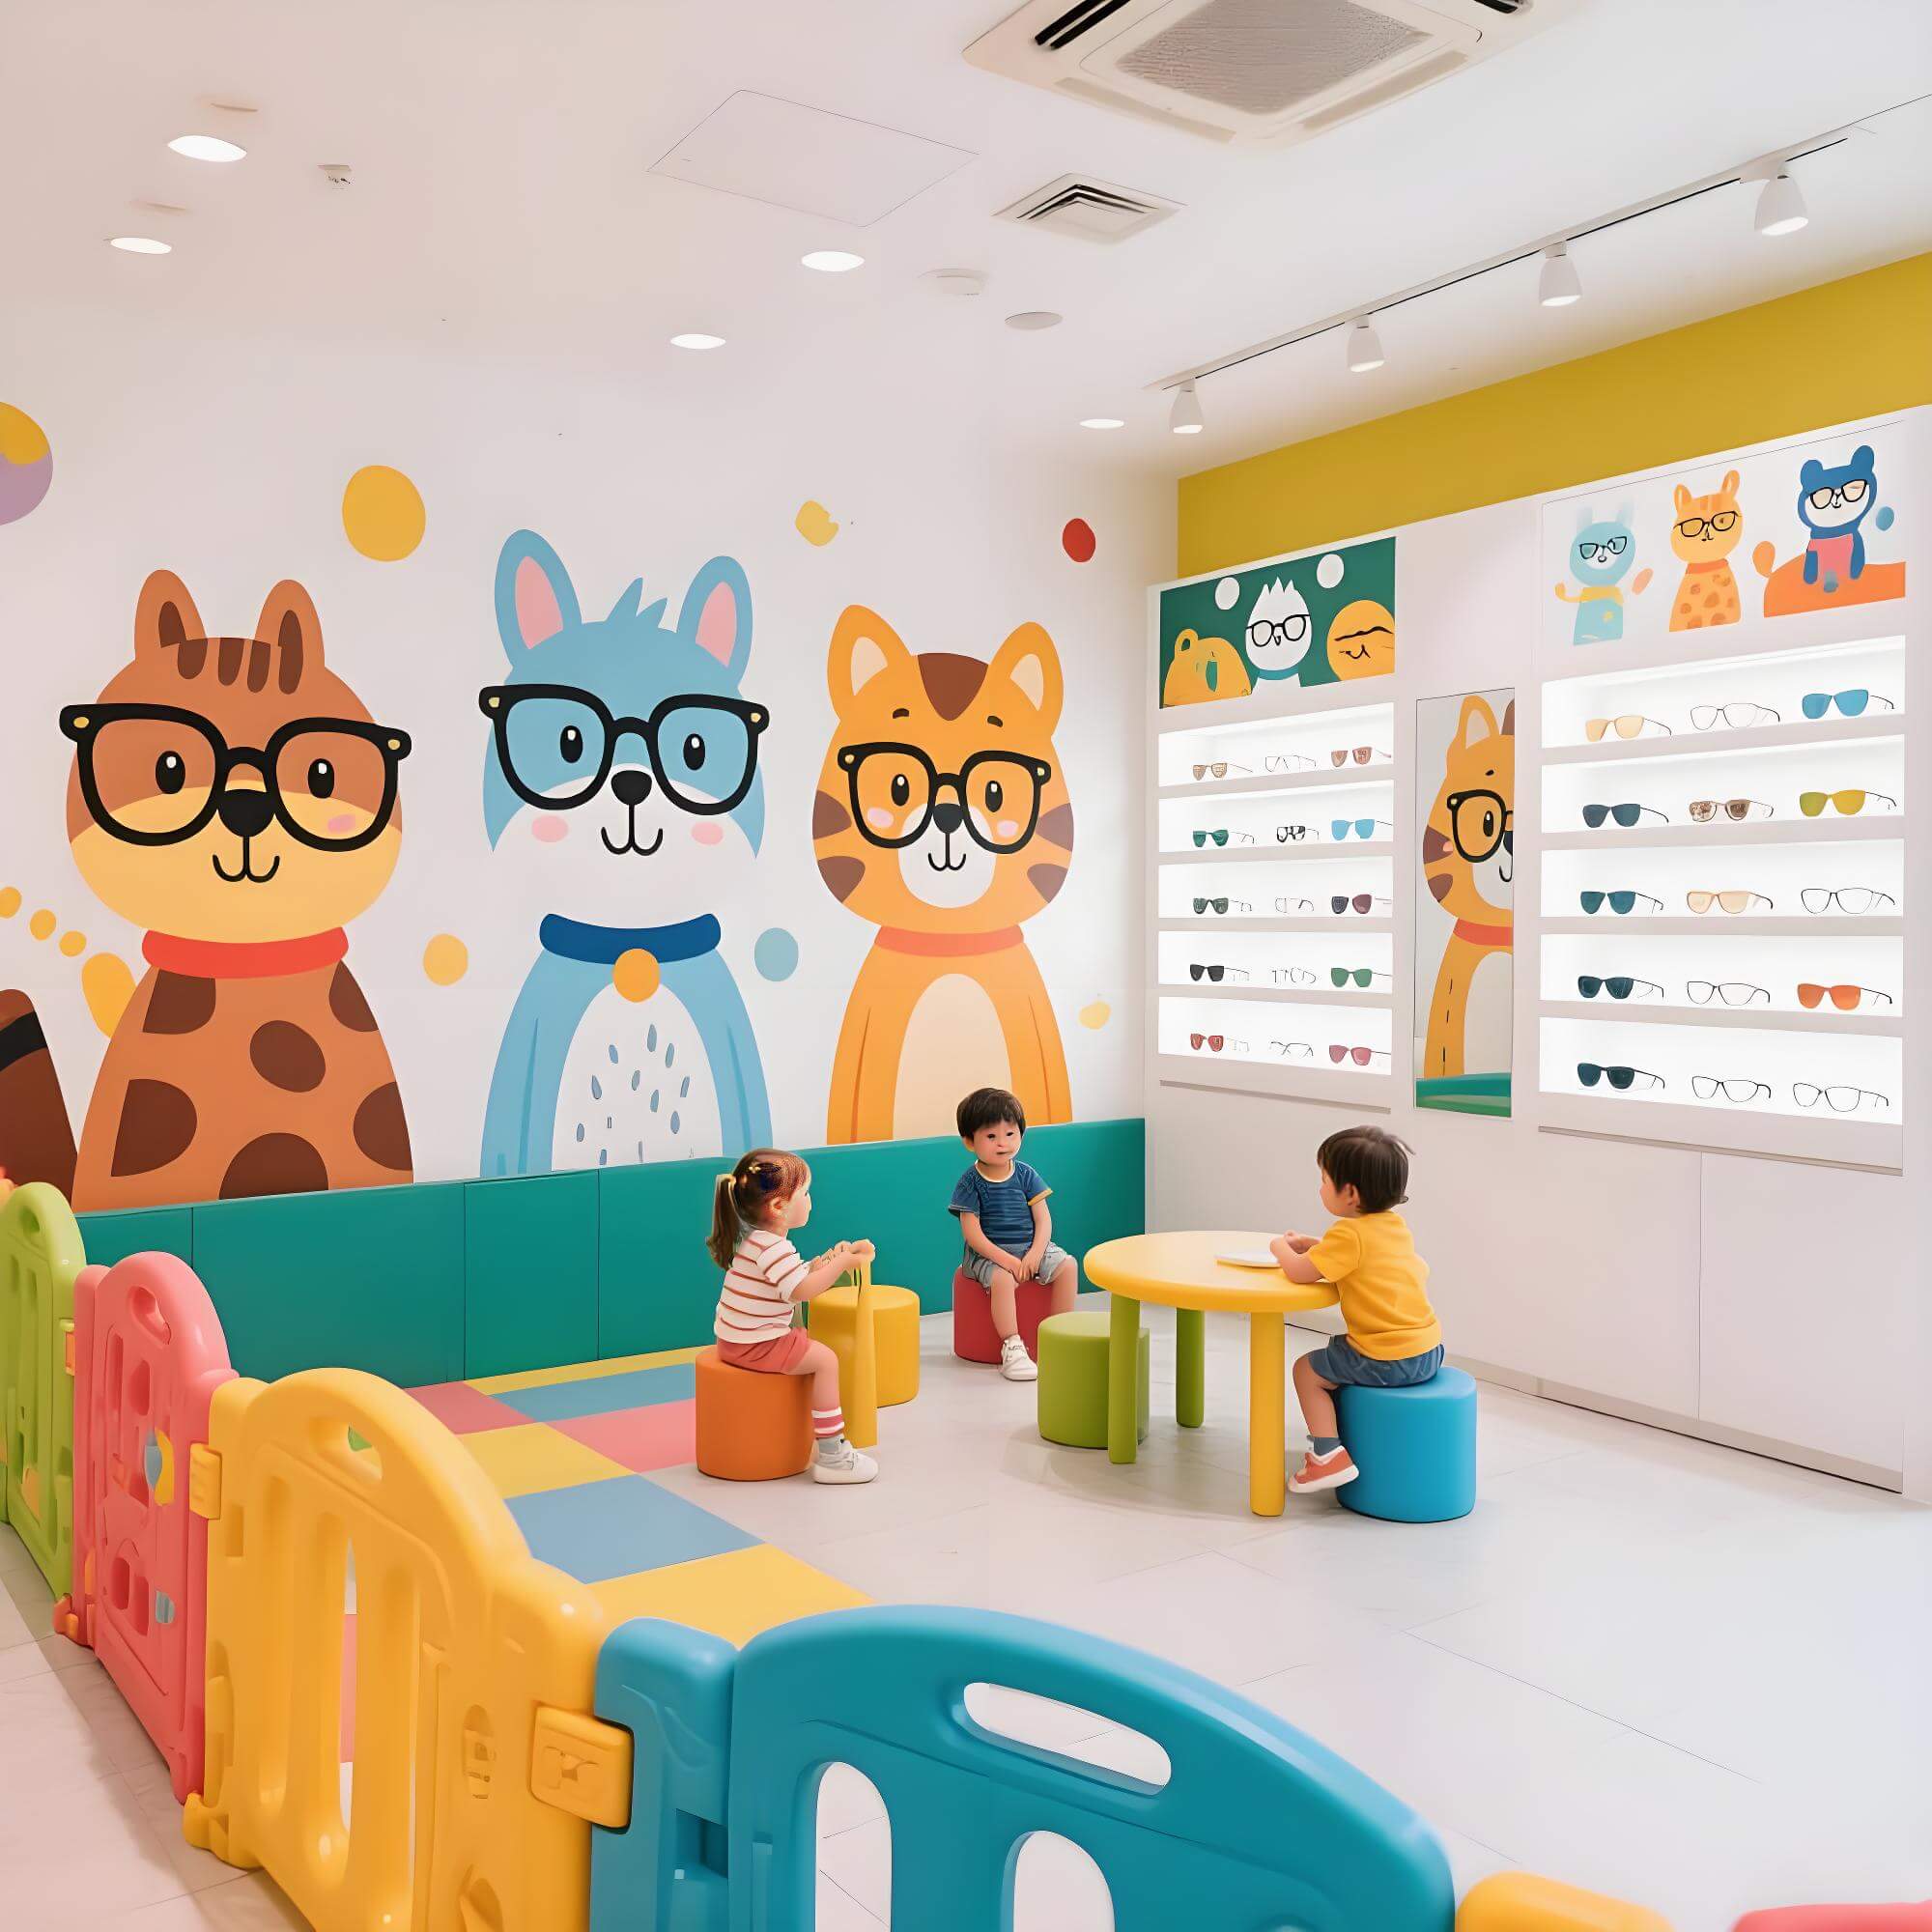
Imaginative Children’s Zones: Designing for younger clients requires a complete shift in perspective. Thematic murals depicting enchanted forests or space adventures, coupled with playful seating like cloud-shaped stools and a selection of hygienic, sanitizable plush toys, create a safe and engaging wonderland that puts children at ease and makes the visit enjoyable for the entire family.
Cohesive Art & Textile Curation: Every decorative element must be a conscious part of the brand narrative. Wall art should be carefully selected—whether it’s abstract line drawings that echo frame designs or photography that aligns with the brand’s aspirational lifestyle. Coordinating rugs, drapes, and upholstery in a unified color and material palette ties the entire environment together, solidifying a memorable and immersive brand experience that customers will seek out again and again.