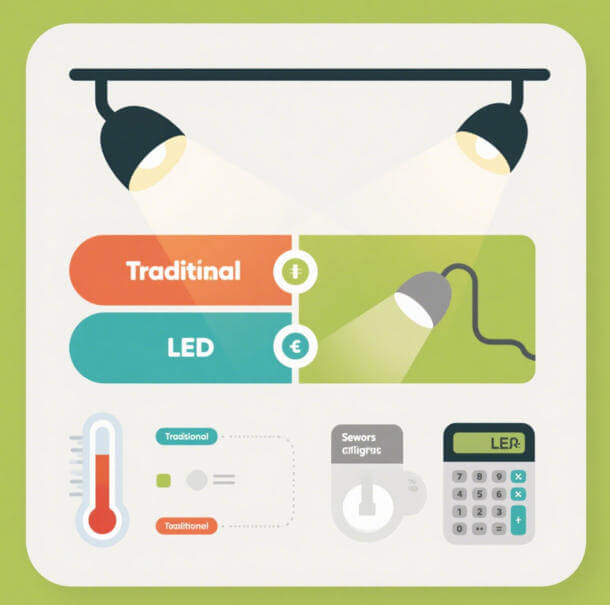
How To Open a Cost-Controllable Snack Shop?
Launching a snack store on a lean budget demands strategic furniture solutions. This guide details proven approaches: space-maximizing layouts, cost-effective material sourcing, and DIY techniques that reduce upfront costs by 20-30%. Transform constraints into creative opportunities.”

1.Store Layout Design: Strategic Space Utilization Maximization
1.1 In-Depth Spatial Optimization & Display Integration Methodology
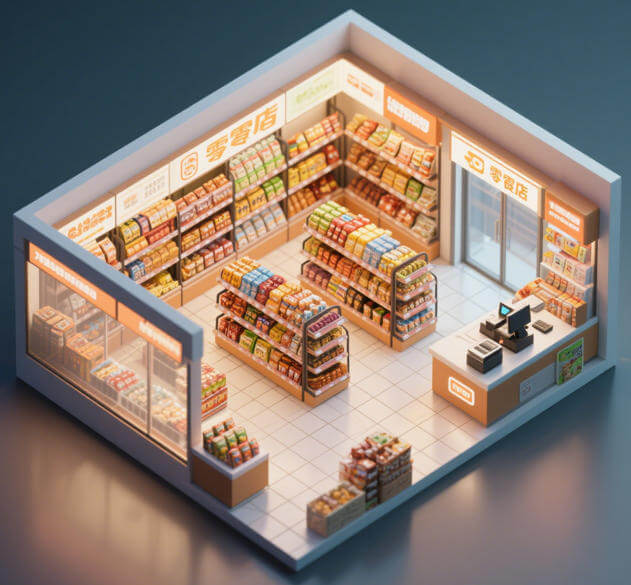
The foundational principle centers on achieving peak spatial efficiency through holistic integration of three critical elements: product presentation zones, scientifically engineered customer circulation paths, and multifunctional operational areas. Transform traditional decorative windows into high-impact thematic merchandising capsules – for instance, implement modular tiered platforms for new product launches or dedicated “hero item” zones with focused spotlighting to capture street-level attention.
Vertical surface utilization is paramount: floor-to-ceiling reinforced wall shelving systems (recommended depth: 25-30cm for bagged goods) not only maximize SKU density but create psychological height perception, particularly crucial in sub-100sqm stores.
Customer flow engineering requires meticulous planning: employ guided pathway strategies using angled gondola placements and strategic color zoning to naturally direct movement toward high-margin sections. Critically, repurpose underutilized architectural elements – convert structural columns into 360° display towers with magnetic accessory panels, and transform corner voids into custom trapezoidal shelving units with integrated LED strip lighting.
For backend operations, adopt a compact service pod concept: integrate packing stations within cashier counters using retractable work surfaces, and implement under-counter modular drawer systems (e.g., 60x40x15cm storage units) to eliminate separate storage rooms, thereby compressing non-revenue generating footprints by 15-20% based on industry benchmarks.
2.Display Fixture Engineering: Advanced Material Science & Lifecycle Cost Control
2.1 Economical Material Selection & Manufacturing Process Optimization
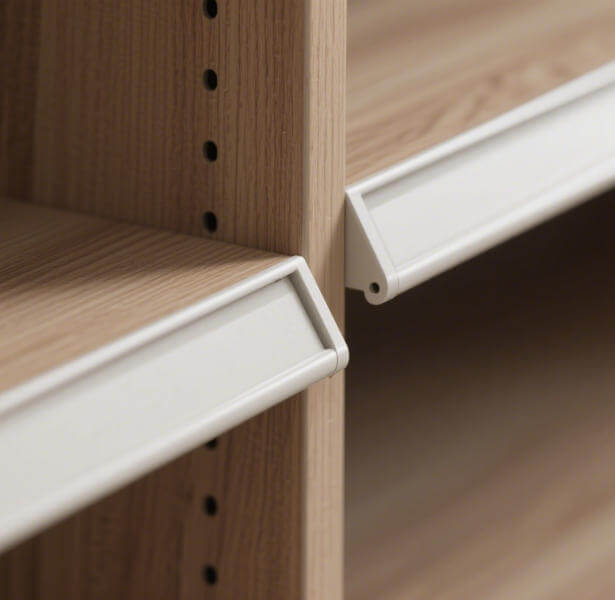
Material specification demands rigorous value engineering analysis. Industrial-grade MDF (18-22mm thickness, CARB Phase 2 compliant) with textured melamine laminates (0.7-1.0mm wear layer) delivers 80-90% cost savings versus solid wood while providing superior moisture resistance and scratch protection – essential for high-traffic main gondolas exceeding 3m height.
For premium visual impact without budget overruns, specify digital print laminates replicating luxury materials (e.g., Calacatta marble veining) at $15-25/sqm versus natural stone’s $300+/sqm, particularly effective on cashier facades under 1.2m height.
Structural components demand different solutions: powder-coated steel frames (epoxy-polyester hybrid coating, 60-80μm thickness) offer optimal load-bearing capacity for hanging systems supporting >50kg/m, with hot transfer printing enabling woodgrain effects at 40% lower cost than wet painting.
Regarding plastic components, conduct thorough break-even analysis: injection molding becomes economically viable at approximately 750+ units (e.g., 45x30cm shelf liners), achieving per-unit costs 60-70% below retail procurement while ensuring dimensional consistency across 200+ store rollouts. For lower volumes (<300 units), source commercial-grade polypropylene components with UV stabilization additives to prevent yellowing.
2.2 Checkout Zone Revenue Maximization System
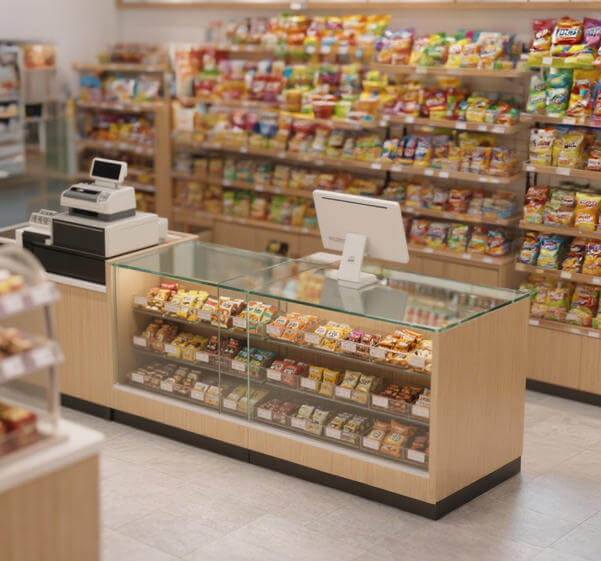
Engineer cashier stations as multifunctional revenue engines using hybrid construction: MDF carcasses (25mm thickness for structural integrity) paired with 10-12mm tempered glass shelves/ countertops (EN 12150-1 certified) create visually open yet durable surfaces. Capitalize on the impulse purchase window – the critical 90-120 seconds queuing time – through layered interventions:
- Vertical Capture Systems: Install cantilevered acrylic shelves (15cm depth) at 140-160cm height on queue line pillars, dedicating 30% space to seasonal rotations (e.g., mini sunscreen displays in summer)
- Horizontal Engagement Points: Embed slim profile (8-10cm) aluminum channels along counter edges with interchangeable insert trays for small-pack snacks
- Digital Nudges: Mount 21.5″ IPS LCD screens at 170° viewing angles above queues, cycling 8-12 second promotion loops with QR code call-to-actions
Empirical data shows properly executed checkout merchandising elevates average transaction value by 12-18% through capturing 2.3 additional impulse items per customer.
3.Operational Excellence: Precision Cost Management Framework
3.1 Dynamic Information Systems & Merchandising Efficiency Protocols
Implement a unified visual communication ecosystem using standardized aluminum poster frames (recommended size: 60x40cm) with quick-release mechanisms, enabling promotional updates within 3 minutes per location. For printed materials, specify 130-170gsm synthetic paper with matte lamination to withstand 12-18 months of fluorescent light exposure without fading.
Regarding pricing systems, conduct ROI modeling for Electronic Shelf Labels (ESL): though requiring $15-25/unit initial investment, stores with 800+ SKUs typically achieve breakeven in 14-18 months through eliminating 120+ labor hours monthly on price changes and reducing pricing errors by 92%.
Product presentation philosophy should embrace packaging-as-merchandising: develop brand-approved front-facing orientation guidelines (e.g., 70° angle for boxed goods), and engineer structural bulk displays using product-filled shipping trays (reinforced with hidden steel bracing) to create dramatic floor sculptures without custom fixtures. This approach typically reduces decorative expenditures by 30-45% annually while increasing category sales velocity by 15-22% through improved product visibility.
3.2 Granular Energy Consumption Control Matrix
Deconstruct lighting into four independently circuited subsystems:
- Ambient Lighting (50-100 lux, 100% LED strips)
- Accent Lighting (300-500 lux, adjustable track spots)
- Task Lighting (200 lux, under-counter LED bars)
- Architectural Lighting (decorative coves, 50 lux)
Install IoT-enabled controllers with motion sensing and astronomical clock programming to automatically deactivate non-essential circuits during predetermined low-traffic periods (e.g., reducing zones 2 & 4 by 80% weekdays 2-4 PM). The mandatory full LED conversion delivers quantifiable results: a 150sqm store typically reduces annual energy consumption from 35,000kWh to 9,000kWh, achieving ROI in 10-14 months at $0.15/kWh rates.
For climate control, specify inverter-driven HVAC systems with SEER ratings ≥18, implementing zoned temperature stratification (e.g., maintaining 24°C near refrigerated cases vs 27°C in dry goods areas). Programmable off-hour setbacks (raising setpoints by 4°C when closed) coupled with quarterly coil cleaning can yield 25-30% seasonal energy reductions. Implement remote monitoring to alert managers when energy consumption exceeds benchmarked thresholds by more than 15%.